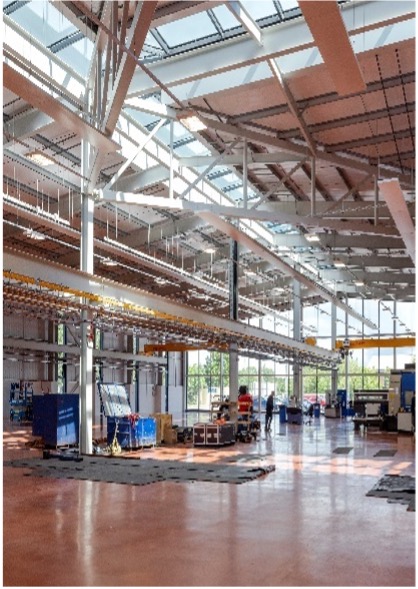
One of the main structural engineering challenges was to help create light-open spaces within the constraints of the existing steel frame and machinery. “Hit and Miss” portal frames were utilised to minimise the number of central columns while still accommodating two cranes in the main production area.
To minimise the number of obstructions to the central glazed roof light, Eastwood designed two long-span trusses fabricated of hollow sections.
Extensive design consideration was required for the foundations and ground-bearing slab within the building to accommodate the high-precision robotic machinery.

To enable the existing facility to be kept operational throughout the construction works, the construction of the building was split into two enabling works packages. Each of the enabling works packages allowed sections of the civil and infrastructure works to be completed before the main contract. The first enabling works package included the construction of the main car park area along with the below-ground drainage and rainwater storage tanks, as well as the construction of the new access to the site from Sheffield Road. The second enabling works package consisted of the construction of the connecting road around the back of the site and gabion retaining walls for the new service yard at the rear of the building.
To align with AESSEAL’s sustainability goals as a business, the project was required to achieve BREEAM Very Good rating. To help achieve this an all-electric approach was taken to the heating and cooling systems of the building as well as innovative sustainable solutions throughout the design and construction stages.