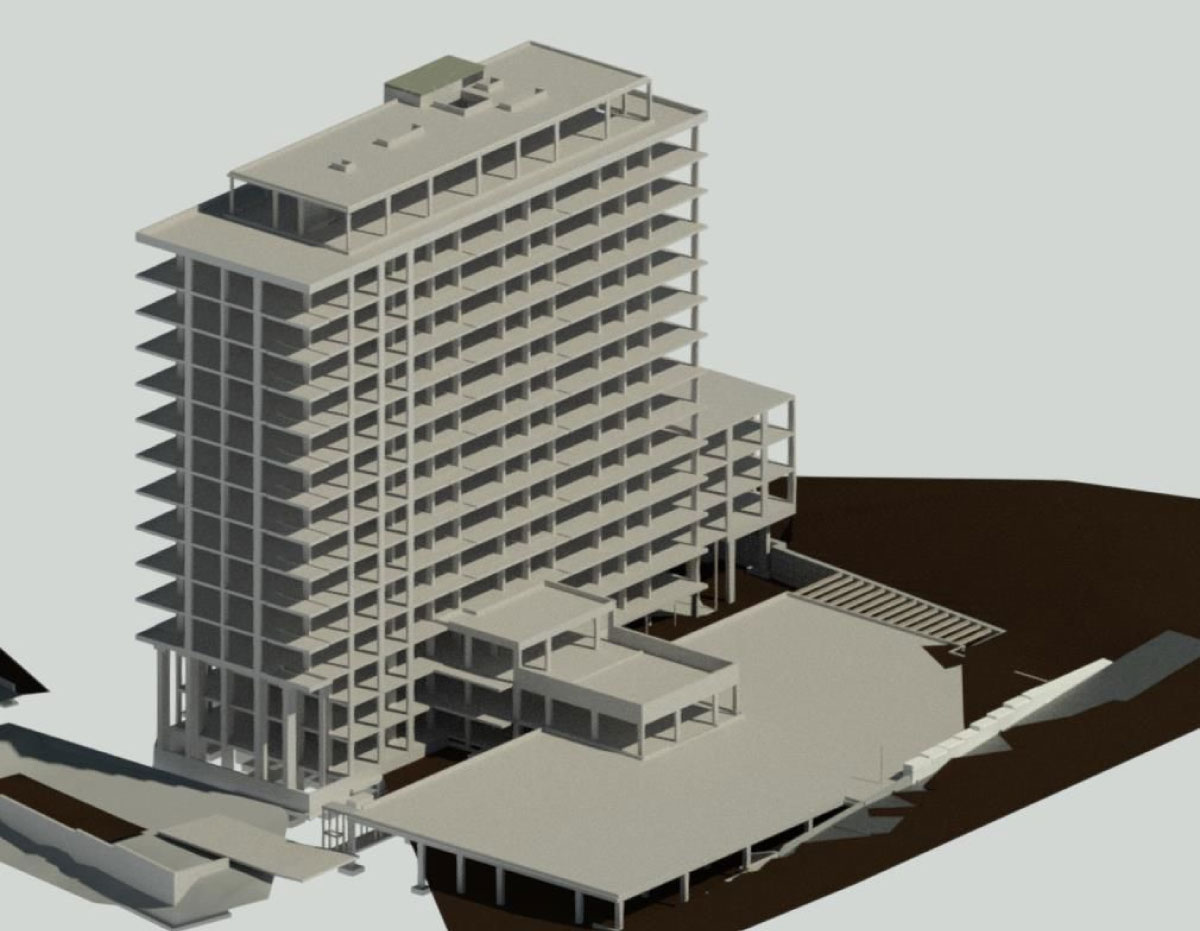
Eastwood were appointed Civil and Structural Engineering Design Consultants for the re-development of the former Hallam Towers Hotel.
The multi-phase project included:
Eastwood carried out the full Phase 1 and 2 site investigation works, and infrastructure design, as well as the structural design for the building’s superstructure.
The ‘Tower’ (the high rise apartment block) was formed using a reinforced concrete frame, built around a lift shaft and stair core that were constructed using a slip form technique. The original foundations from the lower levels of the superstructure were assessed fit for purpose and therefore reused where appropriate.
A single story, reinforced concrete framed structure was constructed over a large proportion of the original car parking area. This large first floor external terraced area provided an outdoor landscaped communal area for residents, whilst covering the new car parking area underneath.
Eastwood engineers and technicians helped to reduce overall construction costs with their efficient designs of the foundations and superstructure. Moreover, we worked closely with all the teams involved and were able to react quickly to any changes made to the design or proposed construction. For example, the addition of two further storeys to the apartment block once site work had already commenced.