Eastwood Consulting Engineers Logo
Heartspace
The University of Sheffield
At a glance
Sector
Public Building, Education
Architect
Bond Bryan
Value
Approx. £50m
Images courtesy of Bond Bryan

Project overview

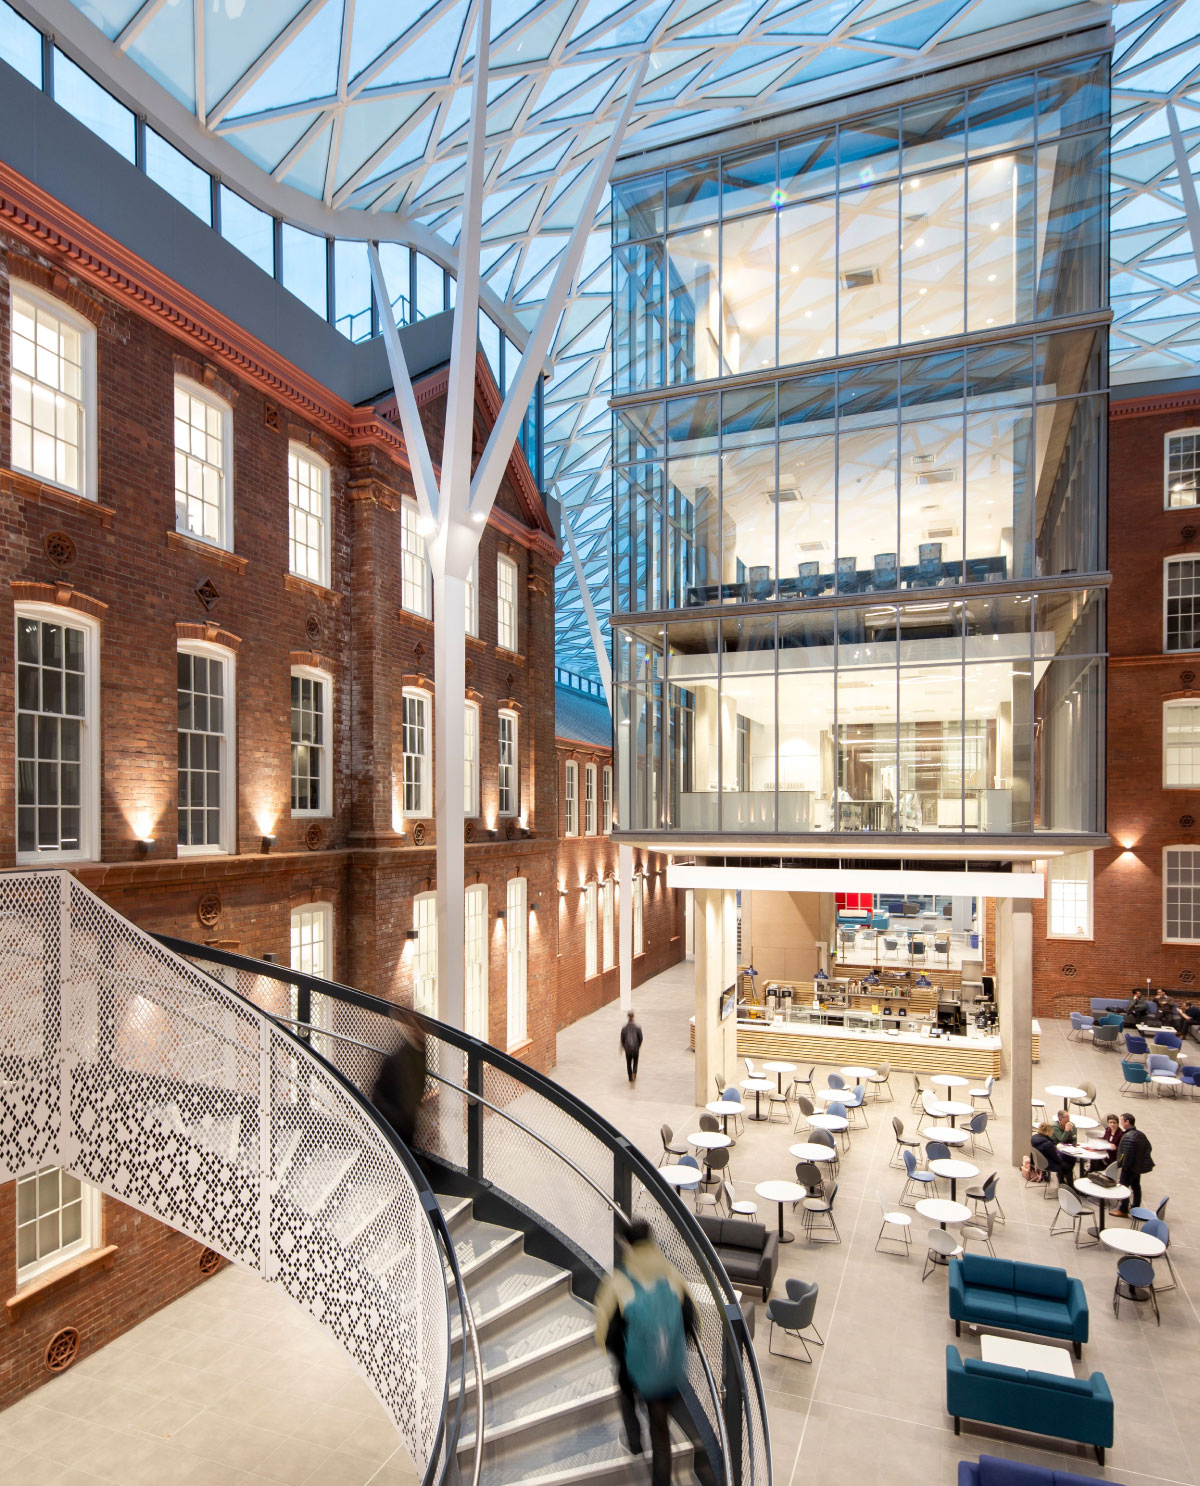
The multi-award winning University of Sheffield Heartspace Project unites two of the University engineering department’s historic buildings; the Grade II listed Sir Frederick Mappin Building and 1885 Central Block. Previously segregated by a neglected utilitarian courtyard, they now form part of a state of the art hub for learning and research.

The project involved the construction of a freeform steel and glass roof over the transformed courtyard. The roof structure is supported on concrete frames erected within the former courtyard space, with the newly formed covered atrium linking the two historic buildings together. The freeform glass roof, supported by steel ‘tree’ columns has created a cathedral like atrium space.

Eastwood’s services

Eastwood were involved as Civil and Structural Engineers from the outset to completion. Our works included:

Enabling works

  • Coordination of demolition of courtyard and other structures
  • New HV switch room constructed within central block
  • Lowering of central block floor to allow disabled access
  • Strengthening of laboratory floors

Main contract

  • Support of freeform roof from existing building
  • Design of helical stair
  • Construction stage design of reinforced concrete core frames
  • Foundation design for freeform roof
  • Detailing of repairs to listed building and underpinning
  • Design of bearings for freeform roof at existing building interface
  • Openings and alterations to existing structure
  • Below ground drainage design
  • Modification of original timber roof structures to restrain the high level

Innovative Solutions

The nature of this project meant the Eastwood team had to design innovative solutions to unique challenges, including:

  • The design of a unique, multi-axis, pinned, structural support system to allow for the integration of a freeform glass roof above an existing Victorian building.
  • The strengthening of a Victorian steel truss with a new sandwich truss to provide direct support to the freeform roof above the central block. All now hidden above the ceiling.
  • Cantilevering a 5m high helical stair from an existing 100+ year old masonry arch structure.
  • Forming a 6m wide, ground floor opening through both sides of a four storey mass masonry building with a basement below.
  • The development of a construction methodology to allow for the integration of a modern mechanical ventilation system via a number of large penetrations within the Victorian building fabric, whilst minimising the requirement for propping.
“This project pushed engineering within an existing grade II listed building to the limit of what is possible. The breadth of knowledge and expertise at Eastwood enabled us to create innovative solutions for this unique challenge. We were delighted the project deservedly won the prestigious IStructE Yorkshire - Large Project Category at the 2020 IStructE Yorkshire Branch awards”
Paul Harrison, Technical Director, Eastwood Consulting Engineers
How can we help? – Get in touch
Award winning multi-disciplinary Consulting Engineers providing quality, sustainable design solutions since 1972. Our team is based at offices in Sheffield and Hampshire.
  • Hard_Hat_Recycling_Scheme_

Eastwood Consulting Engineers

Award winning multi-disciplinary Consulting Engineers providing quality, sustainable design solutions since 1972. Our team is based at offices in Sheffield and Hampshire.
© 2022 EASTWOOD AND PARTNERS (CONSULTING ENGINEERS) LIMITED, Eastwood Consulting Engineers is a trading name of Eastwood and Partners (Consulting Engineers) Limited, Registered Office: St Andrew’s House, 23 Kingfield Road, Sheffield, S11 9AS, Company No: 1835021, VAT Registration No: 738 2114 44