Eastwood Consulting Engineers Logo
Horatio's Garden
Sheffield, South Yorkshire
At a glance
Sector
Healthcare I Community
Main Contractor
RLX Construction
Value
£1.75m
Awards
Medium Project Winner, IStructE Yorkshire Structural Engineering Awards 2025
Civic Awards 2026 - Selwyn Goldsmith Award, Civic Trust Award and Special Award for Neuro-Inclusive Places


Project overview

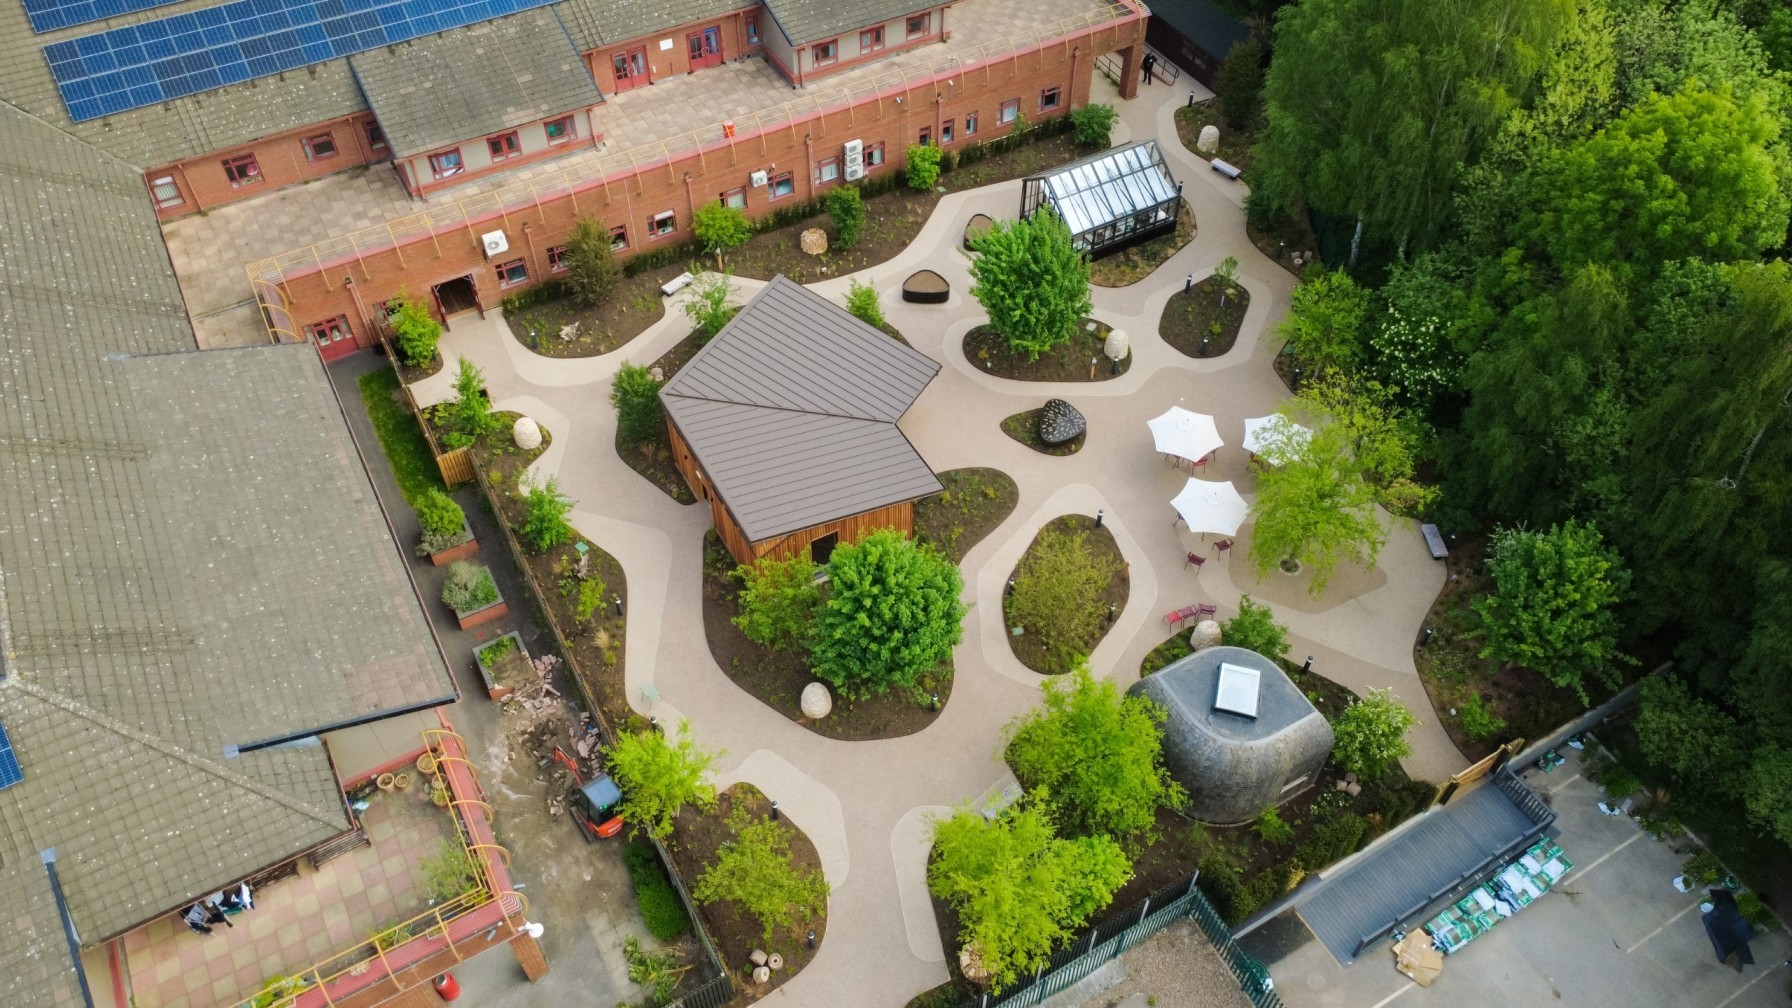
Horatio’s Garden Charity creates accessible, sustainable gardens crucial for spinal injury patient recovery. Annually, around 4,400 individuals suffer spinal injuries, often transferred to distant NHS spinal injury centers, isolating them from support. Horatio’s Garden offers sanctuary and aids adjustment. Horatio’s Garden Sheffield and East, originally an award-winning Chelsea Flower Show garden, was reclaimed and relocated to Sheffield’s Northern General Hospital. Opened by HRH The Princess Royal in July, it will transform the lives of over 360 in-patients, families, friends, and thousands of outpatients. 
Eastwood’s services

Eastwood were appointed as Civil and Structural Design Consultants throughout this project. 

Engineering services:

  • Superstructure design 
  • Foundation design
  • Below-ground drainage plan
  • Phase 1 and 2 Site Investigation works
  • Retaining wall design

Challenges and Solutions

Eastwood worked closely with the wider team to ensure solutions were found to the various design challenges posed by the transformation of this former car park:

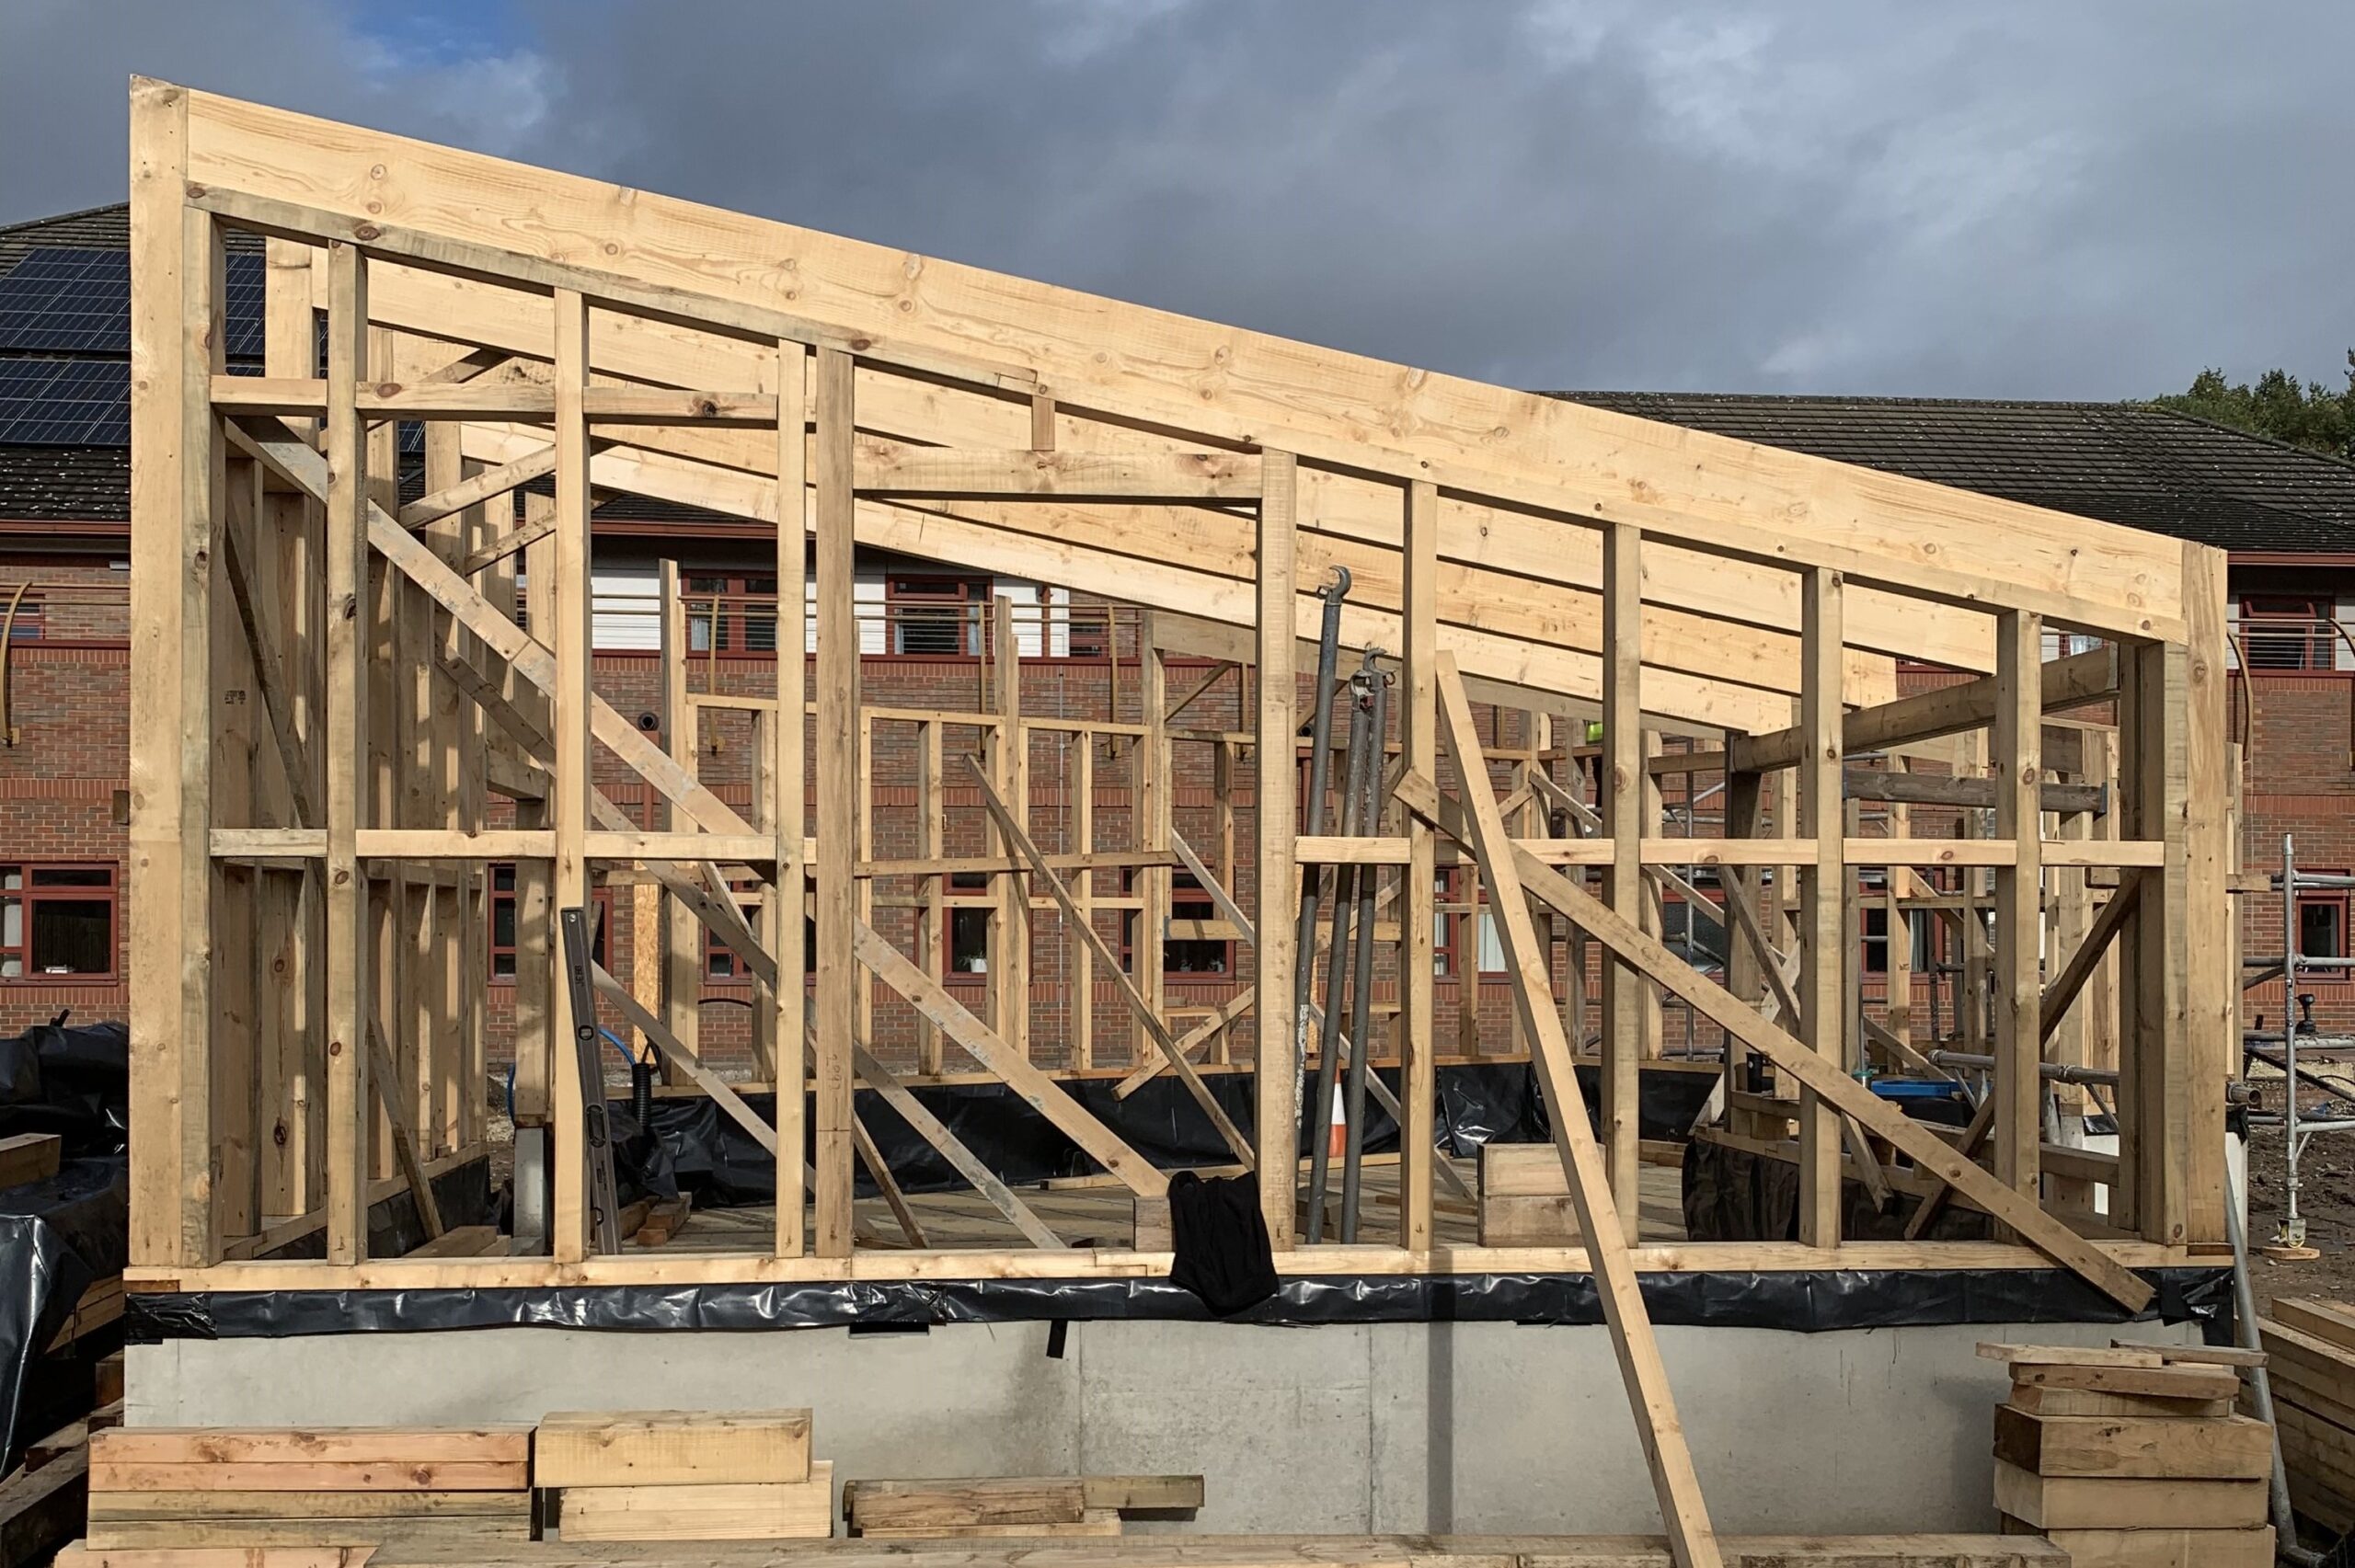
  • Sustainable design: The shell of the Garden Room was constructed as a timber frame, utilising plywood and solid timber perimeter walls, and solid timber roof purlins. The external perimeter walls were designed to resist lateral wind forces through the combined diaphragm action of the plywood sheets, screw fixings, and solid timber studs. This omitted the need for a bracing system within the roof structure, thus allowing the roof purlins to remain exposed internally. This maintained the natural feel envisioned by Horatio’s Garden.
  • Ground conditions: After a site investigation revealed unfavourable ground conditions with obstructions, Eastwood designed a mini-pile foundation for the Garden Room's functionality and longevity. A concrete upstand was detailed to protect the timber frame from weathering, increasing the structure's lifespan. Obstructions also prevented the installation of a central pile. Eastwood worked with the team to establish whether adjacent piles had the capacity to carry this load, and they were found to be adequate, keeping the project on track and within budget.
  • Retaining wall design: The retaining wall on the eastern side of the site was a crucial design element. The chosen solution had to meet a strict criterion: low cost, a slim profile, ease of construction, be sustainable, and retain up to 1.4 m of soil. After considerable research it was determined that the ‘Envirolok’ green wall was the most suitable solution.

SuDS

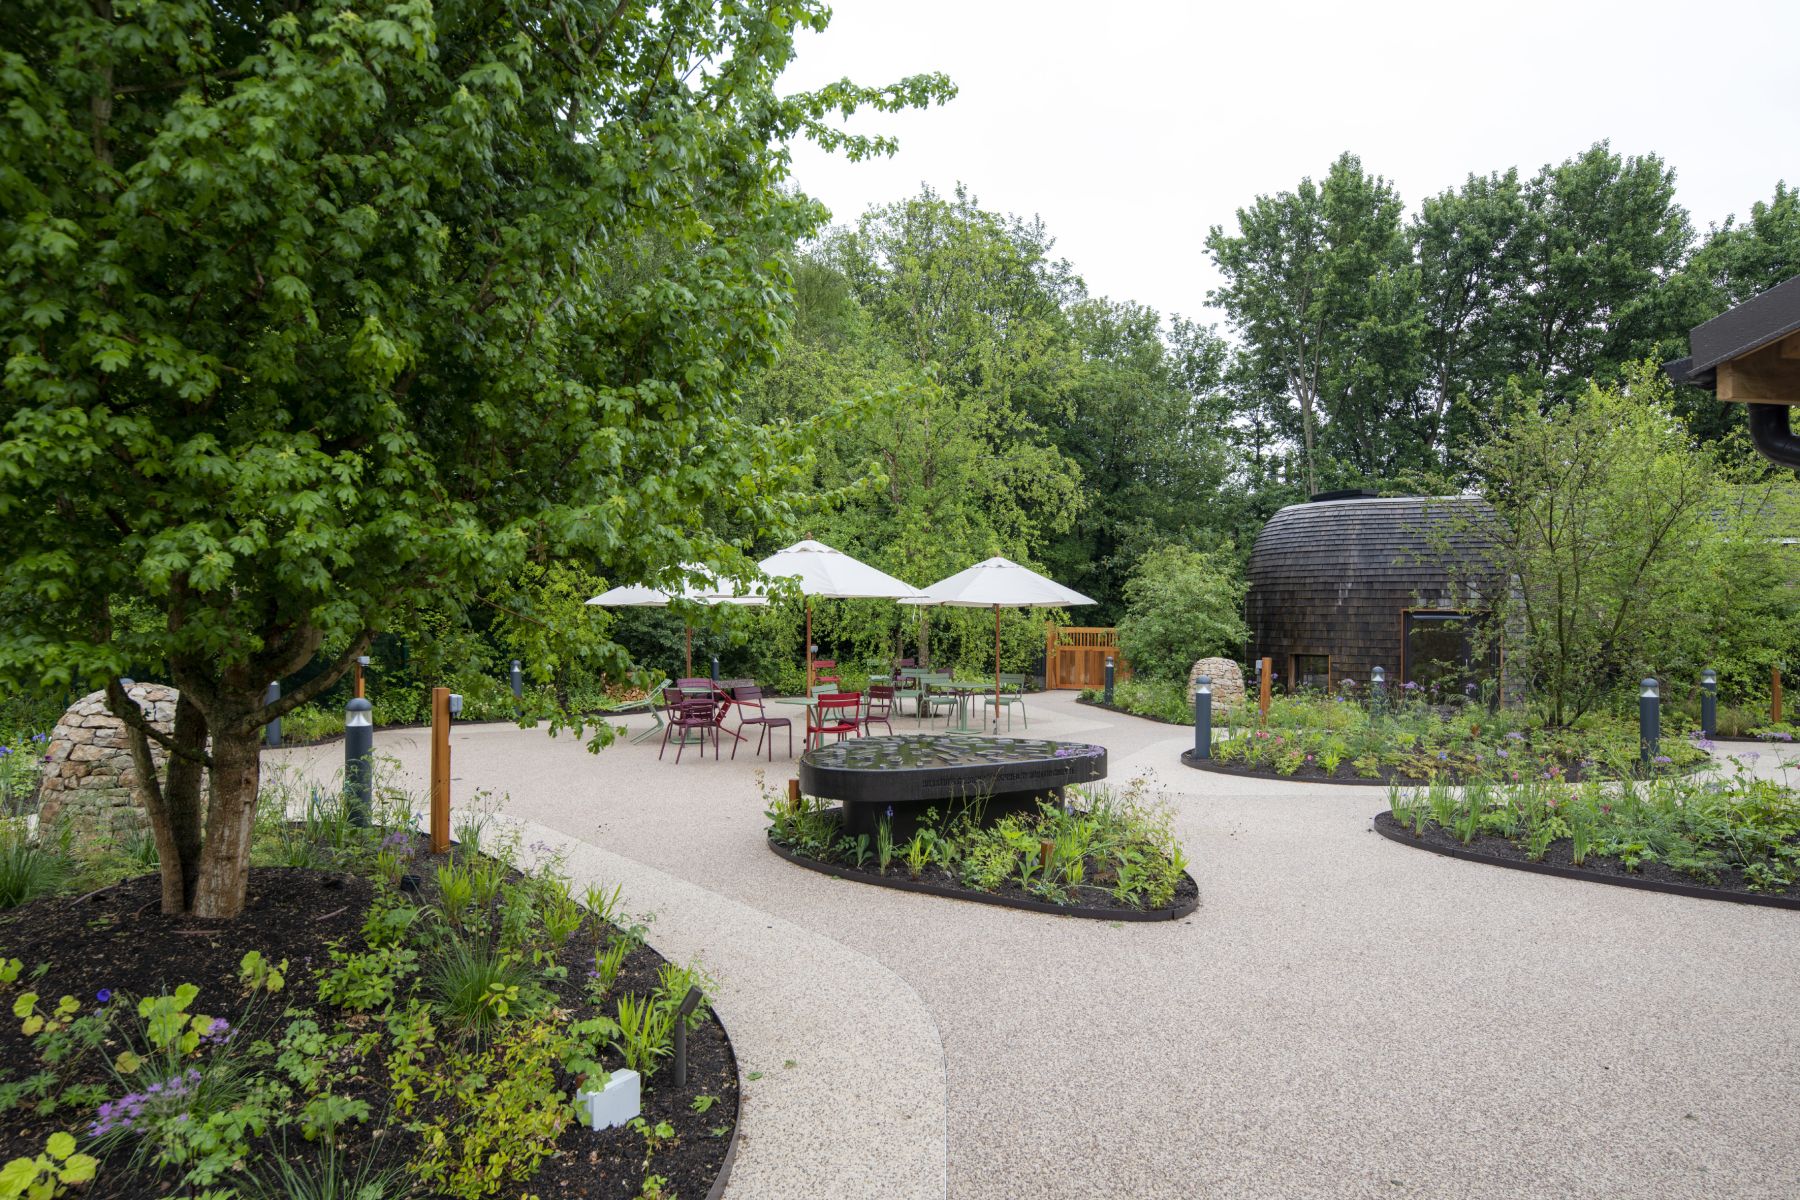
The existing impermeable car park utilised numerous drainage gullies and petrol interceptors, which discharged to the public sewers, to deal with the surface water. A vital aspect of the project was to provide paths and open spaces that would allow patients, who are often confined to hospital beds or wheelchairs, access to all aspects and areas of the garden. Eastwood designed a SuDS scheme that would see all of the surface water from the development infiltrate into the ground via resin-bound permeable paths. The resin-bound paths create a smooth, flat surface which is easily accessible for hospital beds or wheelchairs. By utilising an infiltration SuDS scheme, the scheme was able to remove a large catchment area of surface water, which was previously discharging directly to the public sewer network.

Team Work and Legacy

At the first design meeting thumbprints were taken for "Horatio's Garden Chelsea thumbprint," a living art installation at the 2023 RHS Chelsea Flower Show. Featuring over 1,000 clay thumbprints from patients, staff, volunteers, and others involved with the Horatio's Garden charity, the artwork symbolizes the collective community and healing journey, with each print representing the many hands supporting the cause.

Every detail of this project was designed on a human scale, from ramp foundations and manhole construction to structures and interfaces, patients' needs were central, considering not only accessibility but also healing and dignity. It illustrates the breadth of engineering, not just structures but opportunity, inclusivity and healing.
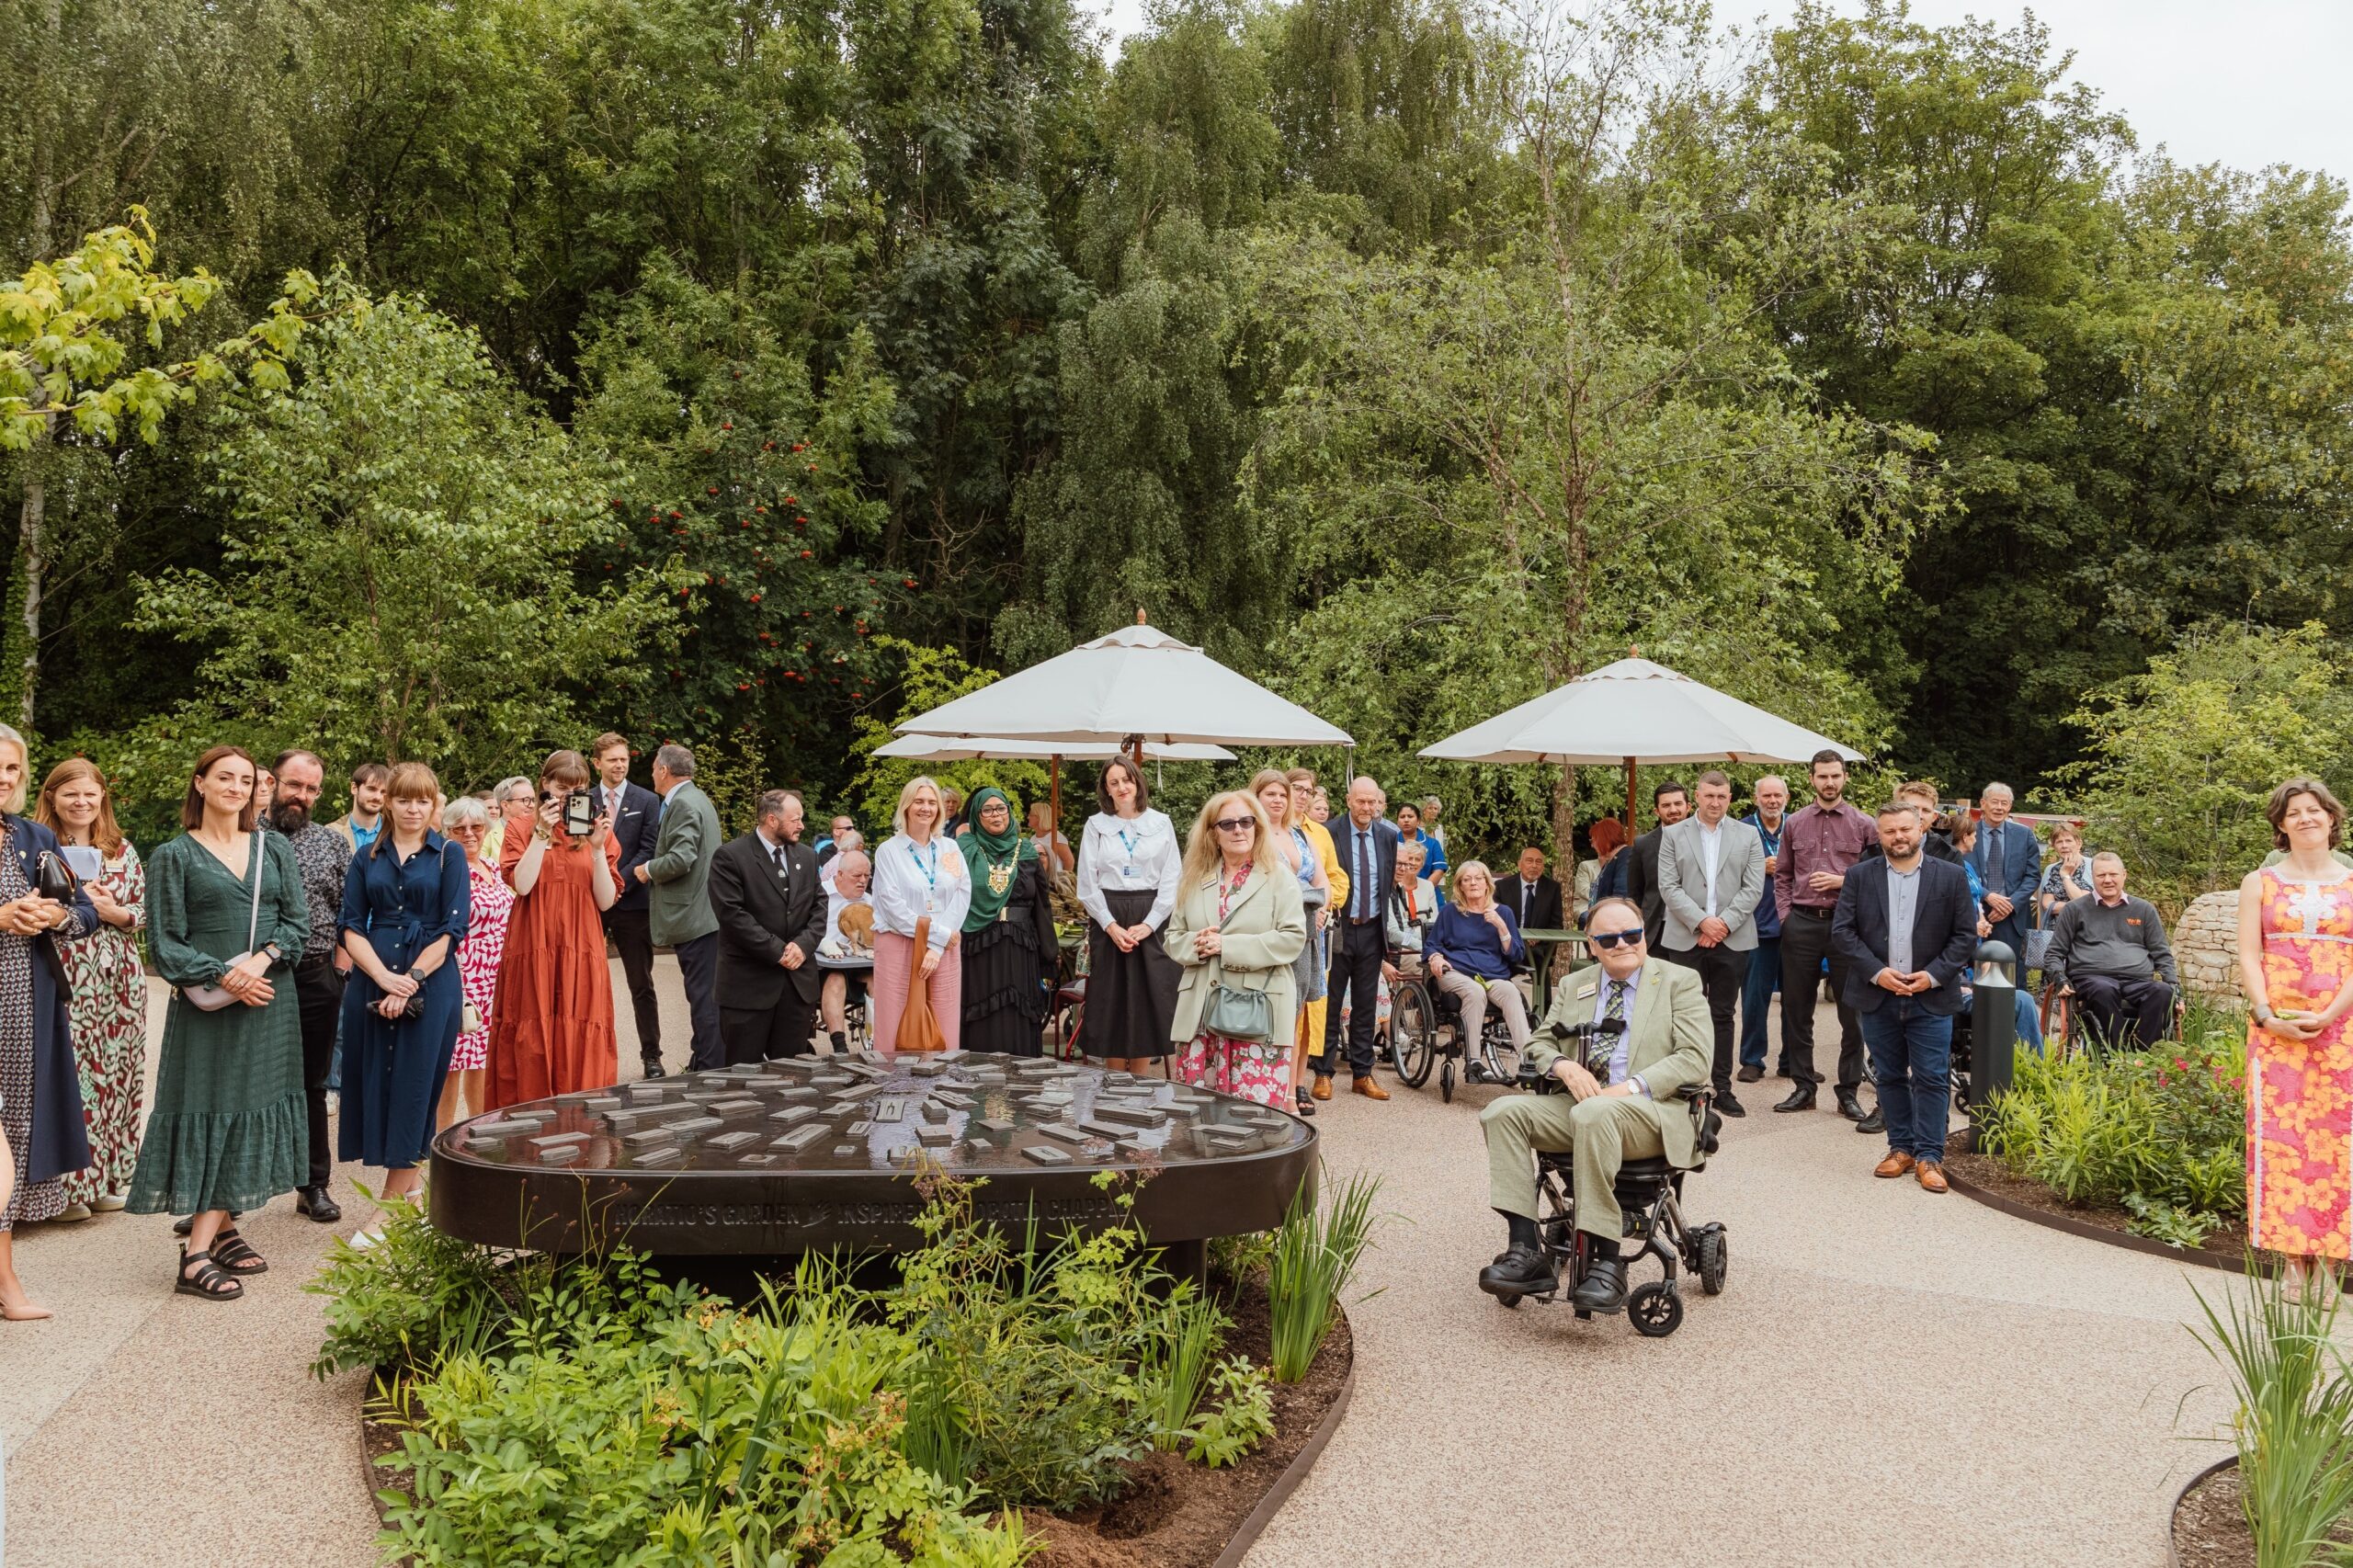

 

“The garden stands as a testament to the power of collaboration and the positive impact that thoughtful design can have on the well-being of individuals facing challenging circumstances, it really is a life-changing project, which means a huge amount to so many people". 
Horatio's Garden
How can we help? – Get in touch
Award winning multi-disciplinary Consulting Engineers providing quality, sustainable design solutions since 1972. Our team is based at offices in Sheffield and Hampshire.
  • Hard_Hat_Recycling_Scheme_

Eastwood Consulting Engineers

Award winning multi-disciplinary Consulting Engineers providing quality, sustainable design solutions since 1972. Our team is based at offices in Sheffield and Hampshire.
© 2022 EASTWOOD AND PARTNERS (CONSULTING ENGINEERS) LIMITED, Eastwood Consulting Engineers is a trading name of Eastwood and Partners (Consulting Engineers) Limited, Registered Office: St Andrew’s House, 23 Kingfield Road, Sheffield, S11 9AS, Company No: 1835021, VAT Registration No: 738 2114 44